275-277 Dizengoff. Old North.
Two adjacent buildings joined as one, further north on Dizengoff than its sister scheme at 247. Forty residences, a commercial ground floor, held for the long-term owner.
The building
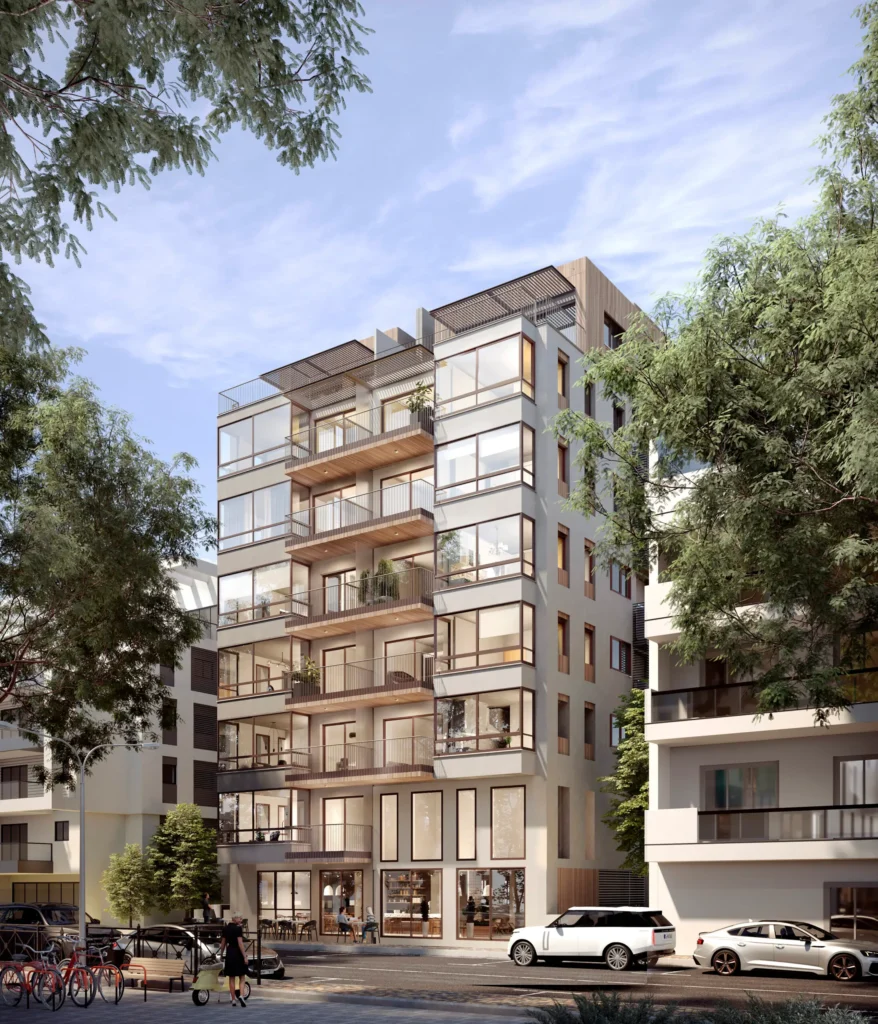
Eight storeys. Forty residences. Architect Etgar Nohl. A TAMA 38/1 reinforcement and extension — but with a specific architectural peculiarity that distinguishes this scheme from the others in the catalogue: two adjacent buildings, sharing a party wall, have been taken on under a single permit and are being reinforced, extended, and released together as one integrated residence.
The result reads architecturally as a single building with double the standard street frontage, rather than as two buildings reinforced in parallel. The ground floor will carry a commercial register — cafés, small retail, the kind of street-facing commerce that belongs on Dizengoff — rather than residential lobby space alone. The residential floors above are unified across both structures, with shared lift cores and lobby.
Permit has been approved with conditions. The scheme is in active release phase.
The street
Dizengoff is the street every returning Israeli remembers. It was built during the 1920s, described in its prime as the Champs-Élysées of Tel Aviv, and generated its own Hebrew verb — l’hizdangef, to Dizengoff oneself, meaning to walk along it and be seen, stop for coffee, encounter acquaintances. For a generation of the city’s residents, Dizengoff was the Tel Aviv of which everywhere else was a suburb.
The street had a difficult three decades from the 1970s through the 2000s. The restoration since has been substantive. The northern stretch — in which 275-277 sits, above even the sister scheme at 247 — has recovered as one of the city’s most legible mixed-use corridors, with the Israeli designer fashion houses, the independent bookshops, and the long-established cafés that characterised the street’s original register now meaningfully back at their addresses.
The position
275-277 sits on the upper Dizengoff stretch, several blocks north of 247, toward the Nordau Boulevard intersection and the approach to the Tel Aviv Port. This is the quieter and more residential of the Dizengoff registers — past the Dizengoff Square tourist density, past the commercial intensity further south at Dizengoff Center, into the section where the street becomes a walking route between home and the port rather than a destination in itself.
A specific walking-distance register: the Tel Aviv Port and its promenade are a four-minute walk west. The Yarkon Park entrance is seven minutes. Frishman Beach is ten minutes through the cross-streets. Gordon Beach is seven. Kikar Rabin and the Tel Aviv Museum are fifteen minutes. The approach to the port makes this a distinctly northern Dizengoff address, with the cultural density of central Dizengoff available but not dominant.
The paired-building architecture
The unusual feature of this scheme — two buildings acquired together and released as a single integrated residence — is worth unpacking at some length, because it is the single characteristic that most distinguishes 275-277 from any comparable building in the catalogue.
The practical consequence is that the residential envelope is wider than the single buildings on this stretch of Dizengoff typically provide. Forty residences across two combined structures is a noticeably different resident experience from forty residences stacked in a single thin tower. The floor plates can support more spacious apartments, genuinely separated from their neighbours by the party wall that used to divide the buildings and now runs internally to the combined scheme.
The commercial ground floor — inherited from the street-level retail that both buildings have historically carried — means residents will enter past street frontage rather than directly from the street. This is the London and Paris model of a residence above street commerce, rather than the standalone-building model of the Israeli central commercial axis.
The buyer
275-277 Dizengoff is addressed to a specific buyer whose register is:
Returning Israelis who want Dizengoff itself, and who want it on the quieter northern stretch rather than in the tourist-dense middle sections. International buyers whose reference point is a Marylebone building above a ground-floor café, or a Haussmann-era immeuble above street retail, rather than a standalone residential tower. Senior buyers who want the cultural and culinary density of Dizengoff immediately to hand, without the commercial intensity that characterises the southern stretch near Dizengoff Center.
At forty residences, the building is the largest of the Ben Shalom schemes under representation — larger even than 247, which holds thirty-three. The scale is appropriate to the double-frontage architectural form; it is not a compromise.
The sister building comparison
The office holds both 247 and 275-277 Dizengoff. A buyer whose register is Dizengoff specifically should understand the distinction between the two:
247 is a single building, thirty-three residences, post-committee decision, eight storeys, positioned on the middle-to-upper Dizengoff stretch with Dizengoff Square six minutes south. The register is a proper residential building on the cultural Dizengoff.
275-277 is two combined buildings, forty residences, permit approved with conditions, eight storeys, positioned further north on Dizengoff toward the port, with a commercial ground floor. The register is a double-frontage building on the quieter residential Dizengoff, closer to the port.
These are companion listings addressing different buyers. The office will make the correct recommendation on direct enquiry.
The representation
Permit is approved with conditions. The developer has released an initial set of residences for qualified enquirers ahead of a broader marketing phase, with handover anticipated in 2028.
For buyers who introduce themselves to the office in the current period, the full inventory — including the preferred upper-floor residences with the clearest northward aspect toward the port — remains under discussion rather than on the public portal.
Two buildings joined as one, on the quieter northern Dizengoff. A commercial ground floor, a residential envelope above. Closer to the port than to the square. A distinctive piece of architectural geometry.
A note from the office. If you are considering 275-277 Dizengoff — or if you are weighing it against the sister building at 247 — a brief conversation is the simplest place to begin.
→ Request a conversation
By appointment. By introduction. By conversation.